Showing posts with label dutchess county porches. Show all posts

Saturday, July 25, 2009

Bedroom Addition


About fifteen years ago my wife and I bought a circa 1790 farm house that had been added on to over the centuries. We restored portions of the house and renovated others. When our children outnumbered the available bedrooms, we decided to add on.

Like many farm houses, ours was built close to the road on one side and next to a hill on the other. Of the two sides left, only one allowed us to add a bedroom without destroying another.

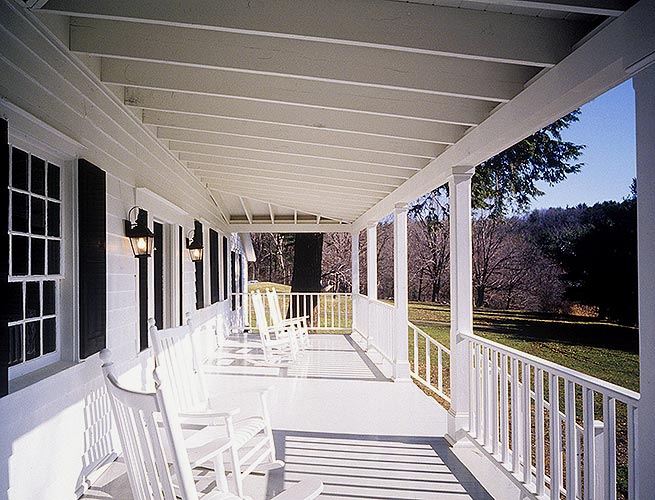
After trying many alternatives, I was able to design a bedroom and master bath addition on the second floor with the bonus of a spacious open porch below. By using foam insulation in the ceiling of the porch, we were able to create two of the warmest rooms in the house.

By building the porch on a full foundation, we also have the option in the future to glass in the porch and easily add heat if additional space is needed.

The design of this addition, like all of our designs, was the product of a patient search. The clients were some of the most demanding people; my wife, my children, and myself.

Saturday, October 14, 2006

Dutchess Porches

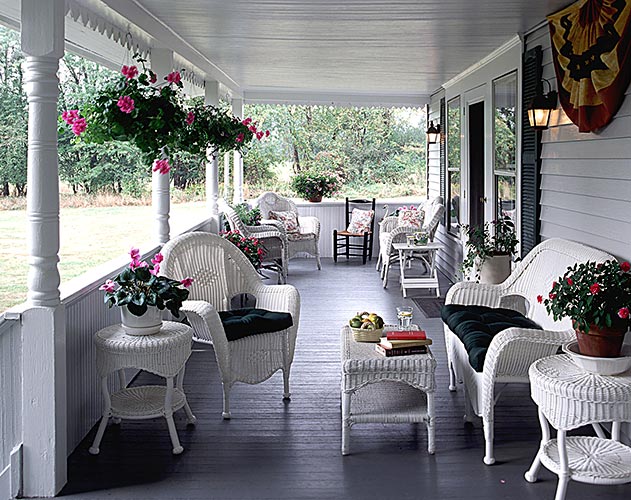
Dutchess county has had a love affair with porches that goes back centuries. Although few of the earliest Dutch and English colonial homes had porches, it wasn’t long until they were added to the beautiful stone and wood houses.

Like most of the country, there were few homes built from the mid nineteenth century until after World War II in Dutchess County that didn’t have a porch. From Greek Revival farm houses scattered through Pine Plains to Gothic revival cottages in Rhinebeck they all had one or more porches.

The Victorians made porch building into an art form. With the advent of balloon framing, Victorian builders could easily create more complex shapes. With manufactured building parts becoming widely available, they could adorn their homes and well as their porches with layers of detail and complexity.

Porches influenced and were influenced by the neighborhoods around them. Summer evenings were spent on the porch, neighbors visited on each other and people kept track of their children and everyone else’s from those porches.

After World War II porches experienced a dramatic decline. New suburban homes had air conditioning which allowed their owners to spend more time indoors on hot summer nights, and the neighborhoods where they were built were better suited to automobile traffic than pedestrians. A generation of Americans grew up watching television and playing ping pong in basement family rooms.

(originally published in Dutchess Magazine) Photos by James Crisp, Rob Karosis and Graziela Pazzanese