Friday, May 21, 2010

BLOG.CRISPARCHITECTS.COM OUR NEW HOME

http://blog.crisparchitects.com/

A few weeks ago my web master, Sven Nebelung said he was going to improve our blog.  I personally am not comfortable with change, however I trusted his judgment.  When he showed me the results of his work, all I could say was 'WOW'.  The new blog not only looks better, but should be easier to navigate.  There will be a link from our web page, www.crisparchitects.com, but until then you can go to http://blog.crisparchitects.com/ or just click the link on this page.

In any case, I will not be updating this site any more, but will be blogging on the new site which will include all of our 'vintage' insights.

Jimmy Crisp


Monday, May 10, 2010

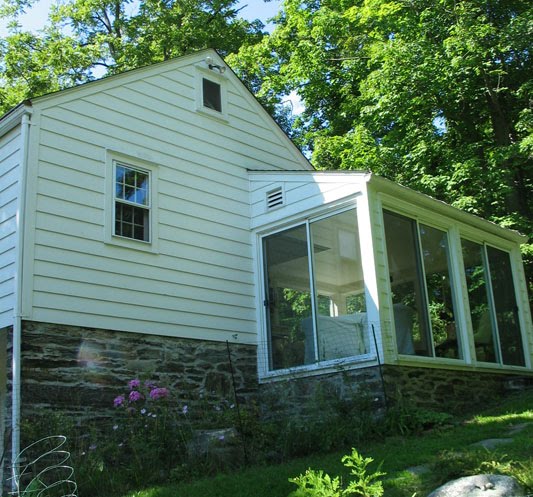
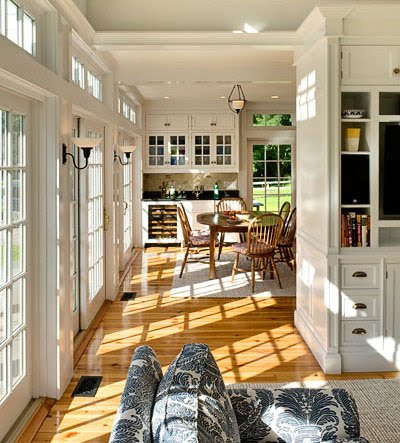
Porch Renovation


Older homes have a character that often is impossible to replicate.  A 200 year old home has traces of daily life so different from our world today.  That sense of history is what makes living in an old home wonderful.  I once owned an 1865 schoolhouse that a friend and I converted into a weekend home.  Some naughty children carved their initials in the siding over a hundred years ago and we treated those carvings with great reverence when the schoolhouse was painted.  Along with the unique details of old homes come issues both internal and external.  A rural farm house next to a dirt road sometimes ends up next to a highway, or an addition which made sense to a previous owner seems out of place in the present. 

Our clients had a stunning view over an existing pond, but the room that had the best view did not work well or match their existing period home.  We worked to give them a place to enjoy the view which felt comfortable with the rest of the house.


Buy, Build, Renovate-Why Now is the Time

I would never advise anyone on their personal investments in real estate or otherwise.  I will only comment on the current market conditions I am seeing. Rarely in my career as an architect have I seen the economic conditions align so strongly in favor of the consumer.  My sister-in-law, who is a schoolteacher, purchased her first home well below the price she would have paid a year before. While the house required extensive updating, she was able to save significantly on renovation costs compared to what it would have cost just a year earlier.             
The following are 5 reasons I think this a great time to buy and build and renovate:
   1.  Home prices are down dramatically from their recent highs.
   2.  Commodity prices of some building materials have fallen,
        although others are rising.
   3. Energy surcharges from a couple of years ago have been eliminated.
   4. Reliable high quality builders are available and are more competitive
   5. There are more 'green' and energy efficient materials on the market than in years.
As we move toward a full recovery in the economy, the same elements that caused the spike in real estate and construction will return: limited supply of fossil fuels, competition for resources from emerging nations, the desire to live in communities with good school systems and bucolic settings. The price to buy, build and renovate will begin to rise on a daily basis as it did for the last 10 years.


The images shown are the before and after photos of a house our clients bought a few years ago on a great site in a wonderful neighborhood and with a leap of faith imagined a home they could love.


Tuesday, April 06, 2010

Quiet Home


During the construction process, standing in the interior of a half built home is deafening.  With carpenters nailing, compressors running and boom boxes playing competing melodies on every floor, you can hardly hear yourself think.  The day after insulation is installed both in the exterior and interior partitions, it seems like a different place.  With sound insulation between the floors and within the interior partitions, it is hard to get the attention of someone in the next room even when you scream.

Spray foam insulation in the exterior walls and roof of a home take the howl of a storm down to a whisper.  Filling the spaces between the studs stops drafts, making the home more energy efficient and helps increase the stiffness of the structure further reducing noises.  Insulation in interior partitions can be spray foam, fiberglass batt, remanufactured denim, or any number of sound absorbing materials.

There are many ways to reduce the noise transmission within a home and to diminish unwanted sounds from outside:

1.     Spray foam in all exterior walls and roofs.
2.     Use double or even triple paned windows if required.
3.     Insulate all interior walls and floors.
4.     Use cast iron waste pipes in upper floors and walls (or wrap plastic pipes in sound deadening material).
5.     For home theaters, use double walls (insulated) and sound deadening board.
6.     Place all mechanical equipment on rubber bushings to prevent sound transfer.
7.     Isolate ductwork so there is no transfer between rooms.

Each of the items mentioned adds cost to a project, but only a small percentage of the construction budget would be devoted to even the most complete soundproofing.  A good nights’ sleep in spite of noisy neighbors, traffic, or family members is priceless. 

Vacation in the Back Yard

When I sit on my back porch and rock on the porch swing, I feel the stress of the day drain away.  The change is so great that I consider my porch a mini-vacation spot. 

Clients of ours fell in love with Italy.  They travel there often and go out of their way to make gourmet Italian food.  When they decided to build a guest/pool house, one of the important features had to be a sense of relaxation with an Italian flair and an authentic brick pizza oven.  Although the structure is only a few hundred feet from the main house, when you go there, you feel like you have traveled very far.  With homage paid to Italian architecture, our clapboard-clad destination makes the perfect get away.

French doors open onto the terrace above the pool while a side door allows a quick exit to the pizza oven.  On the first floor there is a kitchen, and a dining room, a living room and bathroom.  Upstairs is a sleeping loft that overlooks the living area.  I understand it is sometimes hard to give up the guesthouse to the guests.

The owners like to take mini-vacations to the Italian part of the property. The pizza oven, which is wood fired, takes hours to reach the right temperature; plenty of time for a nice swim and then home made Italian pizza in the back yard. 

Sunday, March 07, 2010

Ranch Remodel

Ranch style homes have fallen in and out of favor over the decades.  This love-hate relationship with homeowners often leads to a desire to make major changes to the average ranch. One of the most frequently asked questions regarding a major ranch home renovation is: 'When is it better to knock it down instead of working with what is there?'  Sometimes that line is hard to draw and it usually is determined by a cost benefit analysis.  If in changing all the windows (and moving them), removing the roof, and rearranging the floor plan there is little house left, then certainly a case can be made to start from scratch.  Regardless if that approach makes the most economical sense, most of us cringe at the idea of demolishing a home even if it has major problems.


One reason to work a new design around an existing home can be a desire to preserve historic features, although that does not usually apply to the average ranch.  Another important factor in making those choices can be the extent of existing landscaping and terraces.  If an owner has invested in creating a beautiful environment close to the house, a complete tear down will also destroy that investment.  

Sometimes the interior layout of a ranch style home can be modified to retain large portions of the existing floor plan while adding a second floor.  By saving major components of the ranch, the impact on the surrounding site can be minimized.   If mechanical systems are in good shape, they often can be reused as well as foundations, and the septic system.  

It is important to take the entire scope of the project into consideration before opting for a complete tear down of the familiar ranch style home, even if what you want is a two story colonial.


Wednesday, March 03, 2010

Sun Room


The best time to enjoy a sunroom can be the middle of winter.  While we always think of sitting in a sun room looking out over a lush garden, the time when we need sun the most is when those plants are well below the snow.  Like sitting on a porch in the summer while a warm rain falls out in the yard, sitting in a sun room around a crackling fire while it storms outside can be a wonderful experience.

When planning a sunroom, make sure there is a nice view out the windows in all seasons.  Well insulated windows, floors and ceilings can help make up for the large percentage of glass.  Radiant floor heat is a wonderful bonus on those chilly winter days.  Even if conventional heat keeps it warm inside, there is nothing like walking around in stocking feet on a toasty radiant floor.


Wednesday, February 10, 2010

Porch Costs

I have always been a fan of porches.  When I was little I would spend hours on my front porch watching the world move by.  Now that I have kids, summer hours are often spent sitting, swinging, eating and entertaining on our porch. The wonderful thing about being out on a porch is that you are physically neither inside nor completely exposed to the elements on the outside.  Psychologically I almost feel as though I am on vacation when I sit on my porch and listen to the birds, smell the freshly cut grass and enjoy the kids and dogs playing in the yard.

Having designed many porches, I knew that the impact of adding a porch was substantial both for the look of a home and the lifestyle of its owners.  I also knew that the cost of a porch was well below the average cost of interior space. However we rarely, if ever, only add a porch to a home, but usually include a porch as part of an overall renovation project.  As a result, when my clients have asked about the cost of adding a porch all I could do was give an educated guess.

To some degree, asking the cost of a porch is like asking the cost of a house; it depends on what you put into it.  With that in mind I decided to take a simple porch that had been part of a renovation many years ago, and ask four contractors who are currently working on our projects to give me bids on that porch.  They are geographically diverse with their businesses being located in Litchfield County, Connecticut, Dutchess, Ulster, and Westchester County, New York.  What they have in common are high standards of quality and a love of porches.

The simple porch that we used to figure costs has a metal roof, exposed painted rafters, a painted mahogany deck and stairs, simple railings and posts with a foundation only under those posts.  This porch was designed to last a lifetime.


When the bids were in, we found that a 9' x 36'-324 Square foot porch cost an average of $48,000 or approximately $148/square foot.  Compared to interior finished space-that’s a bargain.

The contractors who were kind enough to provide prices are as follows:

Robert Stair, Great Falls Construction-Falls Village, Connecticut
Mike Worthington, Worthington Builders-Millbrook, NewYork
Howie Post, C H Post Carpentry/Contractor-Woodstock, NewYork
Bob Torre, RC Torre Construction-Bedford Hills, NewYork

Saturday, January 23, 2010

Farmhouse Renovations


Most American homes built in the eighteenth or nineteenth centuries were farmhouses.  We were predominantly an agrarian society living on family farms.  Today’s suburbs were once pastures.  Quite a few modern subdivisions include an old farmhouse, which at one time was the only house in sight.

When the farm families grew and their circumstances improved, it was natural to expand the homestead.  It is rare to find an old house today that has not been renovated and added onto over the centuries. Sometimes those changes were in keeping with the original structure, but more often the changes simply met the immediate needs of the family at that time.

When contemplating the renovation of an historic farmhouse, a little detective work is in order.  It helps to understand the evolution of building practices over time that can help reveal a history of the home.  Hand hewn beams in country homes began to be replaced with saw cut rafters in the late 1800s.  The type of nails and other building materials and styles also help to date a home.  An avocado colored refrigerator is a dead giveaway for a kitchen renovation from the 1970’s. 

It is usually not too hard to decide what to keep and what get rid of when renovating an old home.  Very often there are wonderful wide board floors under shag carpets and vinyl tile.  Vinyl siding can protect period clapboard which really only needs a good paint job.  Insulation is rarely adequate in an old home and depending on the type of wall framing, it may be easier to bundle up in winter than bring the home up to modern standards.

Care should be taken while inspecting electrical wiring, chimney flues, and boilers as any problems with those items could cause a fire.  On the other hand sloping floors, hairline cracks in plaster, and creaking stairs are what most of us have come to expect and love in our old homes.


Sunday, January 10, 2010

Simple Home


Whether you are designing an iphone or a country home, keeping it simple is harder than it looks.  Instead of relying on flash and dash, a simple design relies on substance, proportion, and details.  Most people cannot tell exactly what is wrong with a home when the proportions are off, but they know a beautiful home when they see it and good proportions are always the key.

In the eighteenth century, nails and bricks, as well as most other elements of a new home were made by hand and therefore became precious. Only the most experienced craftspeople were allowed to use those valuable resources. Mass produced building materials were scarce or non-existent and early American homes were therefore simple by design and necessity.

The wonderful old homes we love, are still around today because the details were well thought out and the materials were simple and of the highest quality.  Today it requires restraint and discipline to design a simple, elegant home.  Driving by most new homes, it seems that the designers have changed the old adage from ‘Less is More’ to ‘More is More’ and have thrown everything at the houses that will stick.  


Simple designs if done correctly can be timeless.  The study of proportions is critical to the success of a design and does not lend itself to formulas and templates. The proportions of each element must work individually and together as a group.  On a façade, windows, doors and architectural details must relate to each other and to the whole.  Although symmetry can be beautiful, it is not required as long as there is balance.  Since a home can be around for hundreds of years, I think it is important to take the time to get the details and proportions right.

Saturday, December 26, 2009

Kitchen Renovation


A new kitchen can be one of the most dramatic changes to a home and a homeowner’s lifestyle.  When my wife and I renovated our kitchen, we went from wincing every time we cooked a meal to really loving to spend time there.  The new kitchen is the heart of our home.  It is where our family eats breakfast, does homework, gathers with friends and of course cooks.

The layout of a kitchen is critical to its function.  I apply the chicken rule to all of our kitchen designs.  That is I imagine taking a chicken out of the refrigerator, washing it, preparing it to be cooked, then putting it in the oven to bake.  Since I like vegetables with my baked chicken, that includes preparing them too.   If that process in plan is inconvenient or requires walking all over the kitchen to accomplish, then a redesign is required.  A kitchen should be bright and beautiful and inviting, but it must also be efficient to be successful.


The kitchen should also be integrated into the house.  It should be designed to take advantage of views, light and flow of the house.  If the kitchen is awkward to approach from the rest of the house, the homeowner will pay for that mistake every day.  Ideally the kitchen should be designed so that it is convenient to bring in groceries, serve a dinner, or organize a summer barbeque.  Of course there will be compromises based on the layout of the home or landscape, but those can be minimized with thoughtful design.

Tuesday, November 24, 2009

Garage Conversion


In many homes the garage takes up some of the most valuable real estate on the property. Often the garage is the first thing you see when you drive up and it is connected right into the heart of the house just off the kitchen. That may make sense in some cases, but just as often the garage (if you could see through the walls) has the best views on the property and blocks the view from the rest of the house.

When we are asked to add a family room or another large space to any home the first place I look is the existing garage. In most cases, a garage conversion will cost less than building a new structure since the walls, roof, and foundation are already in place. That is not to say that there are no challenges. If we need to include plumbing in the new space (as in a master bedroom suite) we must find a way to connect the waste line to the existing septic outlet. Luckily, by code there must be a change in level between the garage and the house. That usually gives us room to add ‘sleepers’ (2x6’s or larger boards) to the concrete floor as a nailing surface for the finished floor. That gives us room for pipes, heat ducts, wires etc.

If you still need a garage, luckily one of the least expensive structures to build is a garage. It is rare that we cannot find a better location for a new garage to take the place of the one that has become a living room, family room or bedroom suite. Sometimes the best solution is to have a freestanding carriage house design with a connector to the main house.

The next time you drive up to a garage, think about how great it would look transformed into a new family room, master suite or living room.

Friday, November 20, 2009

Basement Gym


Basements can be dark, windowless caverns that are only visited when the boiler is acting up or a box needs storing. They can also be a treasure trove of underutilized inexpensive space for creative homeowners.

While we have utilized those areas in many ways for our clients, few conversions are as well suited for the basement as a home gym. Some of the best reasons to use that subsurface space are obvious including the fact that it is basically free raw space.

Others include:

1. It is close-just a short walk down from the first floor.

2. Easy to sound proof-at least two walls can be 10 inch thick concrete (foundations).

3. Basements are inexpensive to heat and cool-even in the steamiest summer they remain comfortable.

A home gym does not necessarily need a lot of space, but it needs to be laid out efficiently to accommodate the users and their equipment. Lighting is important since most basement windows are small or within a recessed area (unless the basement is a ‘walk out’). By mirroring the workout space, like a commercial gym, not only can the users work on perfect form, a greater sense of volume can be achieved.

The optimum basement gym can include a bathroom with shower, changing room and sauna or steam room, but often we simply provide a large well-lit, comfortable space. If a bathroom is included in the design, the location of the septic outlet will determine if a pump is required.

After a good workout, it might be time to think of the many other uses for a basement including a home theater, wine cellar, or recreation room.

Monday, October 19, 2009

Contractors


I love visiting job sites. The structured chaos of running bulldozers, swinging boards and dripping mortar is invigorating. Each crafts person is working toward their own ends yet participating in a collective goal, not unlike the master builders of medieval cathedrals. Although our drawings guide the final outcome, the contractor choreographs the work being done on the project. Nothing lets me sleep easier than talented, experienced, professional contractors running my jobs.

It is common to hear horror stories at cocktail parties about the construction project that has gone wrong. While I would not deny that these catastrophes do happen, my experiences could not be more different. I have been involved with countless construction projects and nine hundred and ninety nine out of a thousand projects have been a success because there was a dedicated construction company running the job. Interestingly enough we have had great success with both very small construction companies as well as large ones. About half of our projects use fixed bid contracts and half of our clients prefer using a construction manager. Again, we have had great outcomes either way.

Contractors have an almost impossible job as the nexus between the architect, the owner, craftspeople and suppliers. They must balance high quality, cost, and usually a tight schedule while at the same time dealing with forces beyond their control which impact the job such as weather, design changes, and basic human interaction.

Occasionally we do require contractors to redo a part of a project that was built incorrectly. Most often the contractor is on top of the issue before we even have a chance to know there was a problem.

Mistakes and oversights happen with all human endeavors. The contractors I work with are quick to fix any problems better than new and have been known to return to their projects years later to make minor adjustments and become personal friends with the people whose homes they have built.


Thursday, October 08, 2009

Cutting Costs on Construction Projects -5 Ways to Stretch Your Construction Dollars


When designing a home or addition, part of the fun for the owner is imagining the project finished without any compromises. When bids come in from the contractors, many home owners are eager to look at ways to reduce the price without loosing space or the character of the project. As the architects, our job is to help bring the price down as far as possible without loosing the qualities that the owners loved in the first place. It must be understood that some money saving choices could diminish the long term durability or energy efficiency of a home or addition. The following are 5 ways to either design the most cost effective project from the start or adjust a design once the bids come in:

1. Keep it simple: Generally the simpler the overall details and structure of a home, the less expensive it is to build-the exception are extremely precise modern details.

2. Consider cost effective materials both on the exterior and interior of the home. There can be a $20/square foot or more difference between higher priced flooring materials and lower priced choices. The same is true of exterior materials. Before making those choices be aware of the trade offs, sometimes they are minimal.

3. Keep built-in cabinetry to a minimum. In the long run those elements can be added, but in the short run they are expensive. You may need to buy more furniture to take the place of cabinetry.

4. Explore the trade-offs of lower priced windows and doors. For exterior doors and windows the savings may not always justify the change. Make certain that the alternatives are durable, attractive, and energy efficient before making those changes.

5. Review choices for the mechanical system. There are many ways to heat and cool a home. Not all systems are designed equal, but the cost differential between the most expensive and the least expensive is substantial.

Bonus idea: Add a porch. Few additions to a home add as much beauty, functionality, and pleasure as a porch and for a fraction of the cost of interior space.

We help our clients make these choices quite frequently. In my experience, an informed client is a happy client-make sure you know the trade-offs and look at as many samples of alternatives as possible.

Thursday, October 01, 2009

FineHome Source


Once again we had a beautiful day, a great crowd of interested visitors, and a tent full of enthusiastic professionals showing their work. This year like last, kids had a blast painting birdhouses while their parents learned the details of geothermal heating and cooling, solar hot water heating and how a Windsor chair is made by hand(I bought two of those).


It is hard to describe the synergy created by over 40 experts and craftspeople in one place talking about what they know best - creating a comfortable, beautiful and efficient home. Whether you were looking for concrete countertops or limestone, they were there. If you want to walk up a beautiful set of stairs, we had some talented stair builders and if you wanted to go straight up to the second floor, there was an elevator manufacturer. We had experts on security, home automation, sound systems, and a company that installs the best whole house generators to keep those things running.


In a sluggish economy we had a great turn out, showing there is always a market for high quality products and service providers with integrity.


I would like to thank everyone who came to visit and everyone who spent their day talking about all the things that make up a fine home.


Jimmy Crisp

Tuesday, September 29, 2009

Fireplaces


Every autumn as leaves and temperatures fall, I anticipate the first fire in the fireplace. I continue to build fires well through the cool spring nights. Each new fire is a personal test of my log selection and arranging skills-some of which I fail; my father-in-law and I have a running contest to see who's fire will smoke and go out the fastest.

When my home (and his) was built in the late eighteenth century, building fires was serious business. These fireplaces were undoubtedly the center of the families' lives and perhaps sometimes made the difference between life and death. Those farmers cooked in their fireplaces, slept near them and made sure they never went out during the long cold winter.

In the late 1700's Count Rumford (who was born Benjamin Thompson in Woburn, Massachusetts in 1753) wrote about his fireplace innovations which included a high wide firebox as well as widely splayed jambs. These changes greatly increased efficiency and reduced smoking. We often use Rumford designs today, especially when efficiency is paramount. The basic design of the fireplace is still the same after hundreds of years and although Count Rumford made great improvements to the efficiency of fireplaces, most people prefer a deep fireplace that can comfortably hold oversized logs.

Even though a fireplace in the 21st century is physically unnecessary to heat a house, it is the heart of what we consider home. There is a comfort associated with a roaring fire in the fireplace and a thrill to contain the most dangerous element any home can know. We all bring our memories of childhood hearth sitting to the table when we began to design our own fireplace. My daughters' favorite question after playing in the snow is "Can we build a fire and drink hot chocolate?", all she cares about is the comfort and the cocoa.
Modern building codes have encouraged us to become safer and more efficient in our fireplace designs. A house fire caused by a well maintained, well-designed modern fireplace is almost unheard of.

There are many alternatives to a traditional fireplace such as wood stoves, gas inserts and even LCD screens that show a crackling fire. While being very convenient, those alternatives will never compare to the first fire I start in my fireplace each fall.

Monday, August 31, 2009

Laundry Rooms


It is often true that the simple things in life are the ones that make us the most happy. In our homes the unsung and hardly glamorous laundry room serves to keep the engine of our lives running smoothly. Though clean socks may not guarantee happiness, it is a start.

While it is true that a stacked washer-dryer works fine in a closet and clothes can soak in the kitchen sink, a dedicated space centralizes the chores. There are, in fact, many workarounds to a dedicated laundry room but having one is certainly the gold standard of clean clothes. The ideal laundry room can include a fold down ironing board, of course a washer/dryer, a generous sink, storage galore, and, best of all, room to fold, organize, and work.

There are three popular places in a two story home that this cleaning hub ends up: the basement, the main living floor and the second (bedroom) floor. Each location has its pros and cons.

The basement is often the default location if there isn’t room anywhere else. It is isolated and therefore unobtrusive, but is inconvenient for attending to loads of laundry and distributing the finished product.

The first floor is usually in the thick of things and is most convenient for a family that is in the midst of a dozen projects and needs the laundry room for cleaning boots, soaking delicate clothes, and constant loads of laundry that everyone is attending to. A laundry chute can mitigate the need to be constantly running up and down the stairs.

The second floor is where most the laundry is generated and distributed which makes it an ideal location for the laundry room. The main drawback is that it is not the most convenient spot when everyone is downstairs and the clothes need to be moved from the washing machine to the dryer. It can be a short walk to dressers though when those clothes need to be put away.

No two families are the same, and what works perfectly for one rarely is ideal for another and those needs change over time. Speaking as a father of three: a laundry room can be one of those simple pleasures that we all appreciate.

Saturday, August 15, 2009

Carpenter Architects

Two hundred years ago there were few architects to direct carpenters in the way to build a proper home. That was just fine. Homes in general were simple and carpenter architects paid a lot of attention to detail and proportion.
There were books written by architects, that provided guidelines and formulas for the creation of homes, but those were a point of departure and did not anticipate every condition that the carpenter would encounter. Those early builders were trained well and took pride not only in the execution of their trade but also in the design of the buildings they created.

Few homes of that period have not been added onto over the centuries. The earliest additions almost universally were built well and are in keeping with the design and craftsmanship of the original home. Twenty-first century additions on the other hand, often are of poor quality materials, workmanship and design. When asked to renovate a period home, we find that much of the time, those later additions have deteriorated and must be removed.

I am always impressed with the ingenuity, and craftsmanship of those nineteenth century builders and the beauty and proportion of their work. There was a tradition of fine home building that only a few carpenters and contractors maintain today. For a wood and stone building to last 200 years, the details had to be right. Even without perfect maintenance, these beautiful homes survive and remind us that the places we live can have elegance and grace and be made to last centuries.

Photos courtesy of Historic American Buildings Survey

Friday, July 31, 2009

FineHome Source


Whether you are looking for a custom screened door or a top notch conservatory, you can find it all at this years FineHome Source home show. Last year we all had a great time meeting people and learning even more about the craftspeople we use and admire. This show has become an opportunity for our clients to meet the people who supply and produce
the high quality products that go into their homes. At the same time architects, contractors, and people who are dreaming of building get a chance to kick the tires on products they may use, all in one place that would take days to see otherwise.
We hope to see you September 26th, 10am to 5pm in Millbrook, right in the middle of town next to the Thorne building-3327 Franklin Avenue. Bring the family, this year like last, there will be bird house painting with non- toxic Mythic Paints.